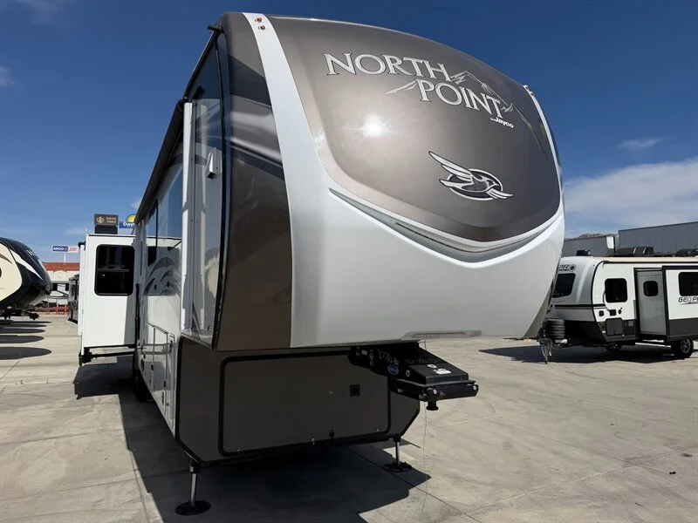
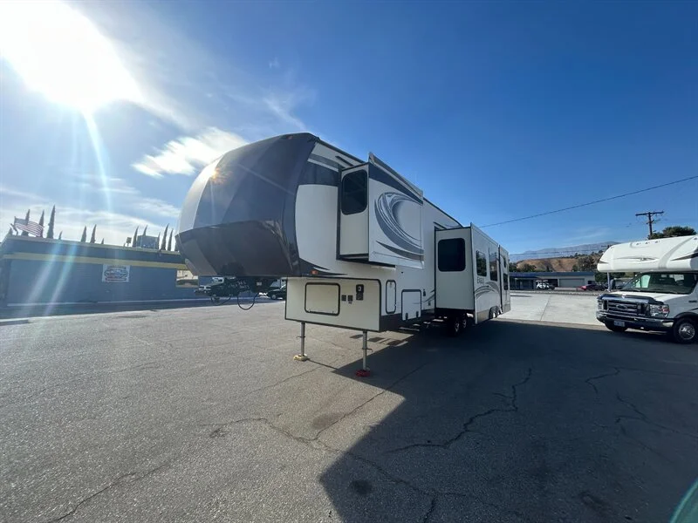
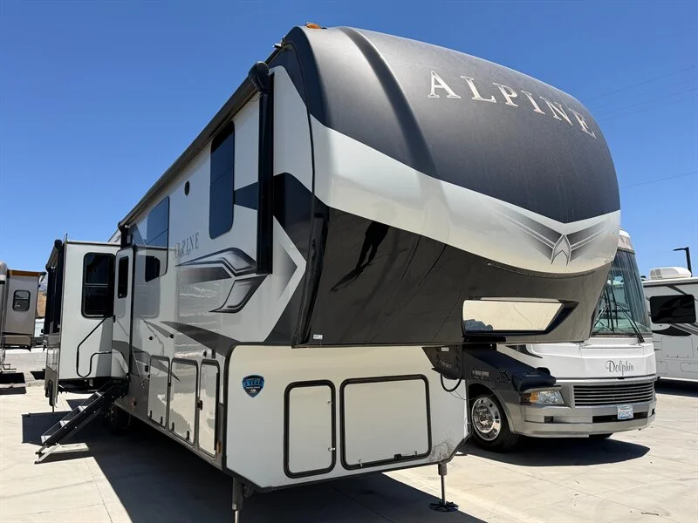
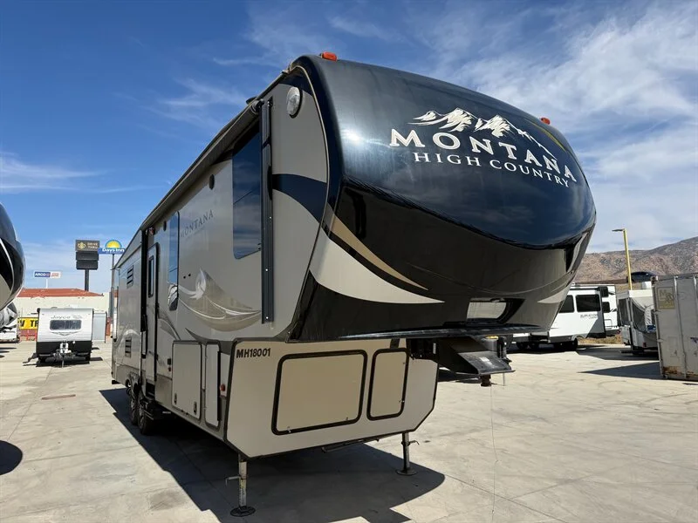
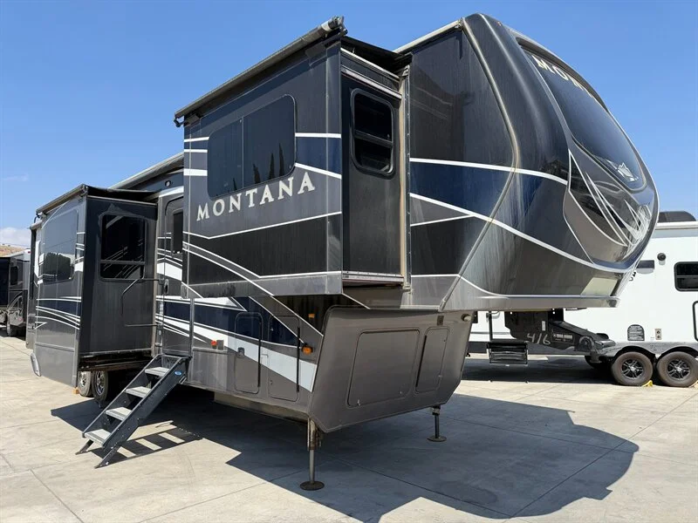
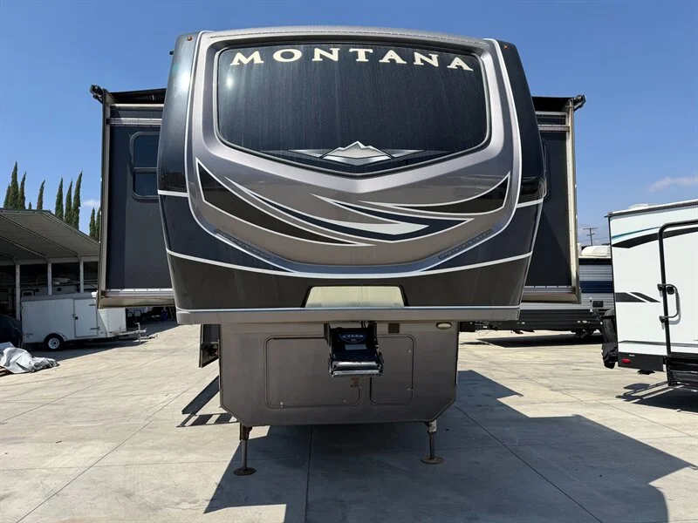
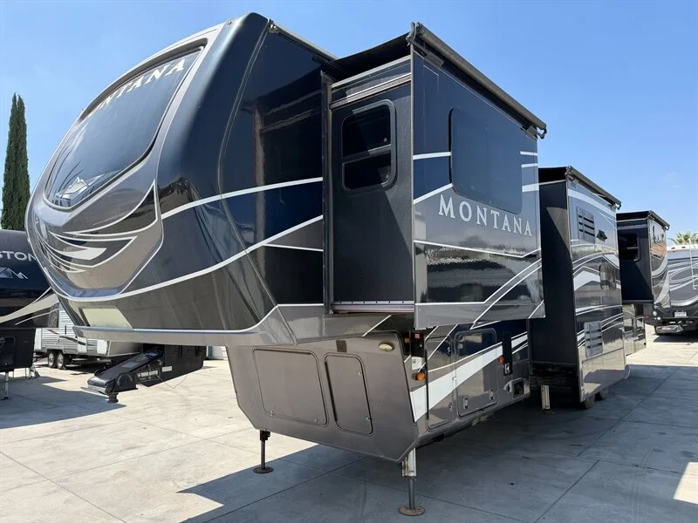
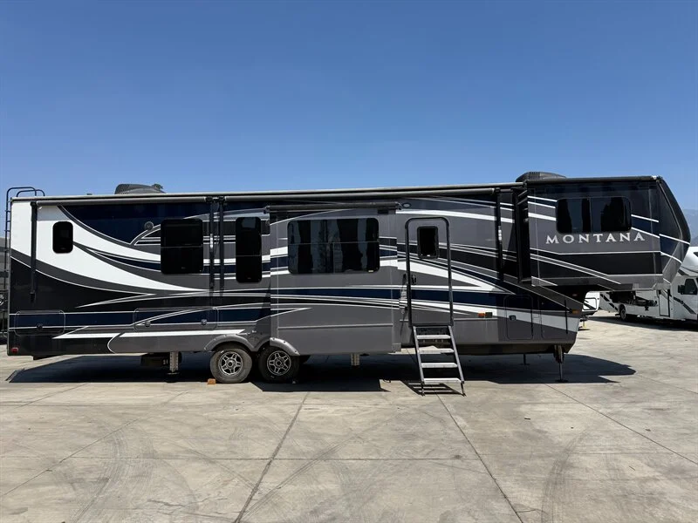
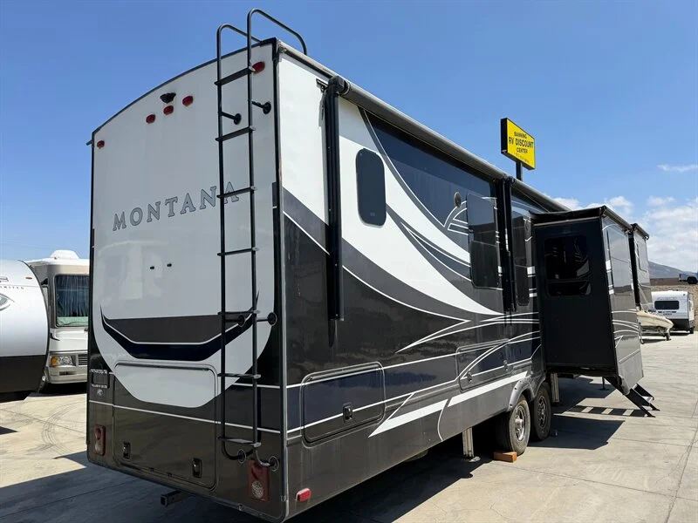
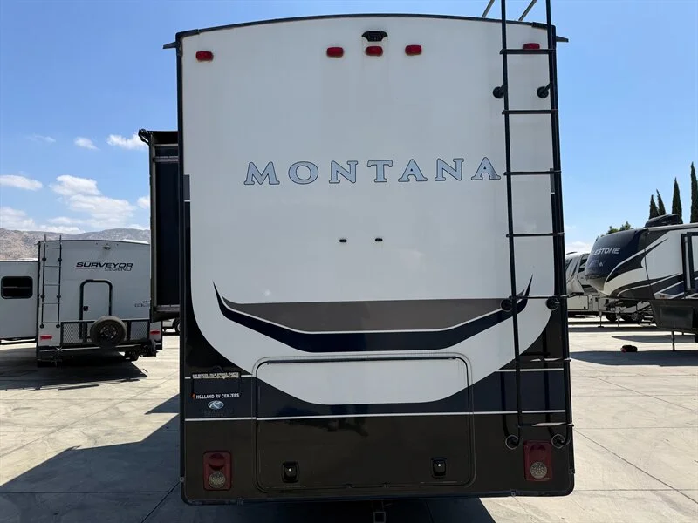
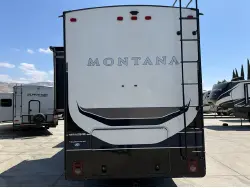
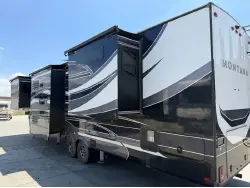
2020 Keystone Montana 3760FL
Quick Inquiry
Key Features and Details
- RV TypeFifth Wheel
- Stock #P01416
- Mileage—
- Length (ft)41.0 ft
- Sleeping Capacity6
- Weight16680 Lbs
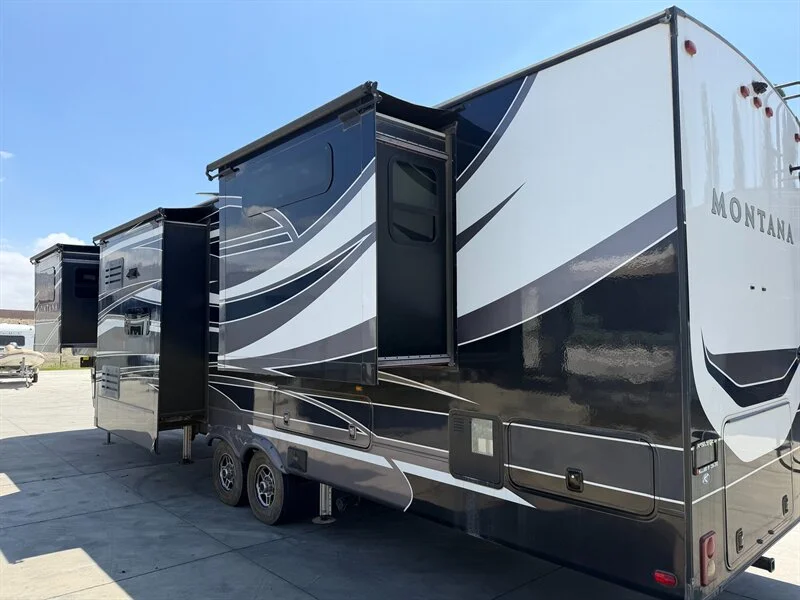
- Slideouts5
Dealer Comments
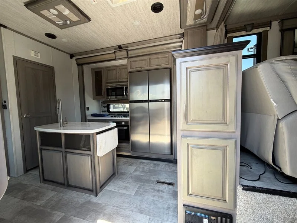
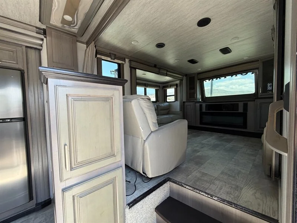
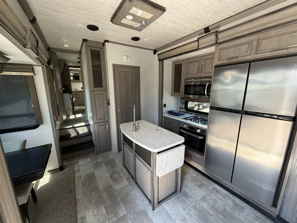
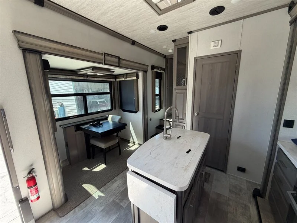
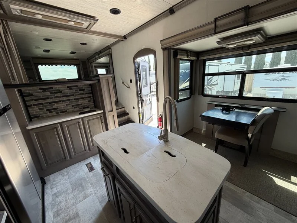
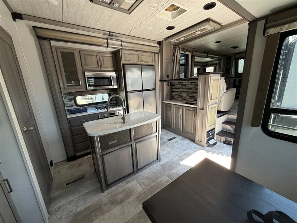
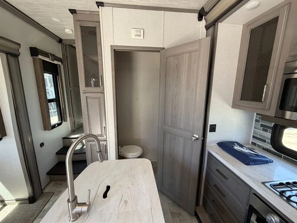
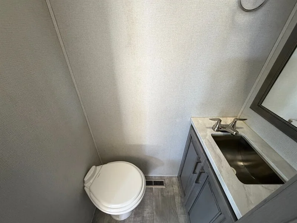
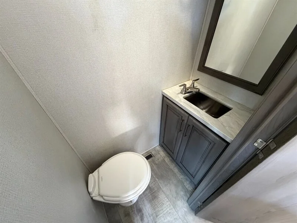
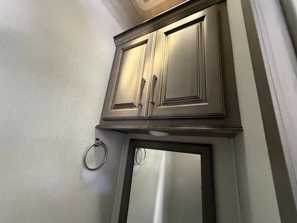
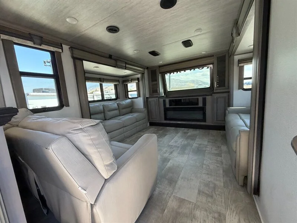
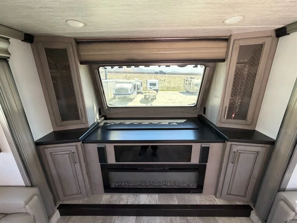
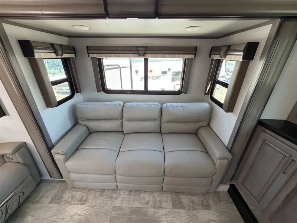
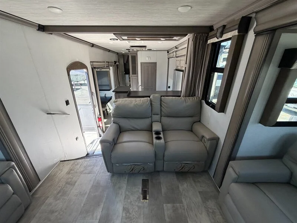
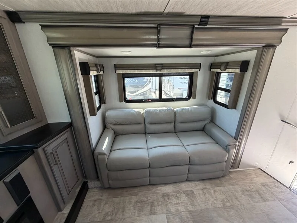
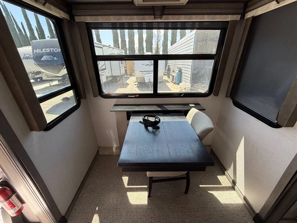
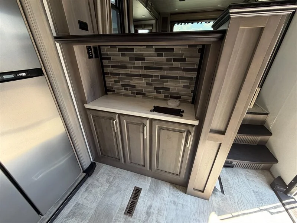
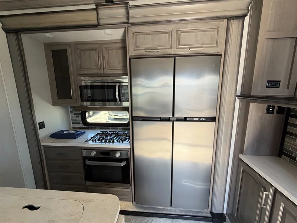
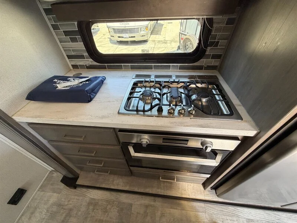
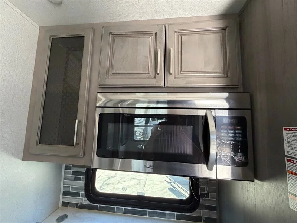
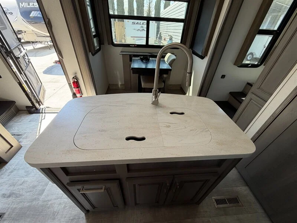
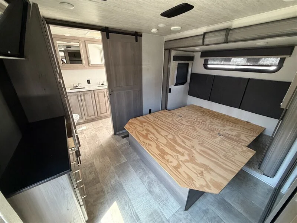
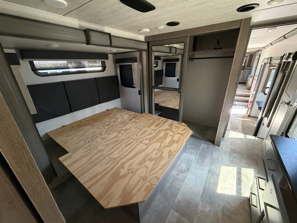
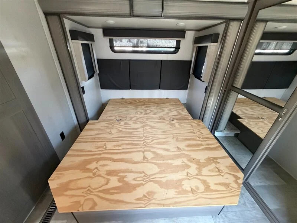
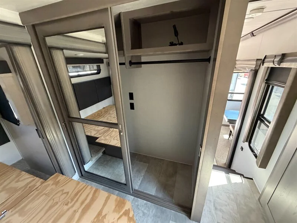
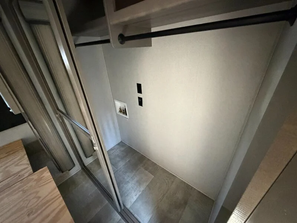
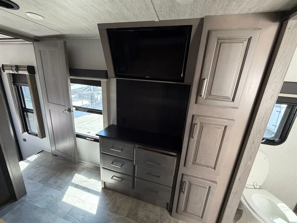

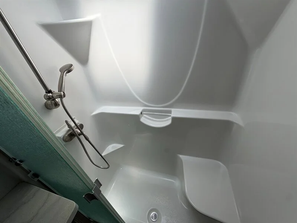
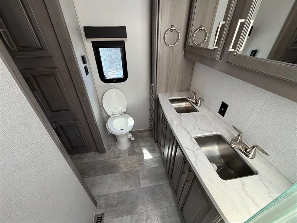
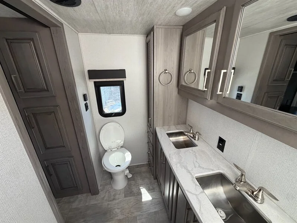
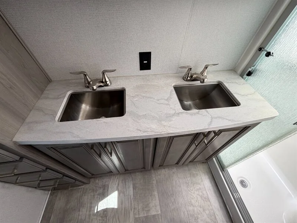
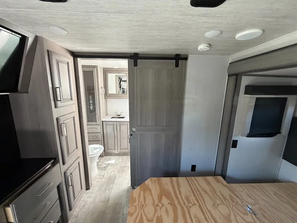
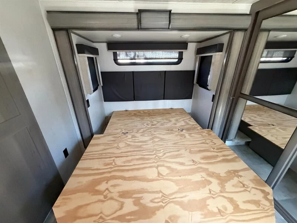
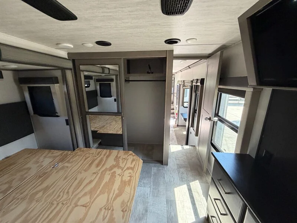
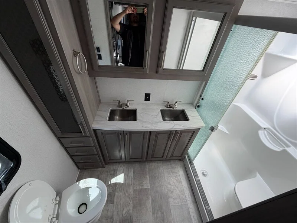
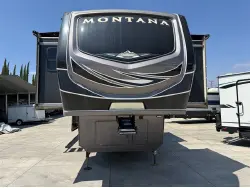
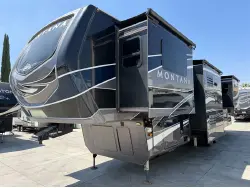
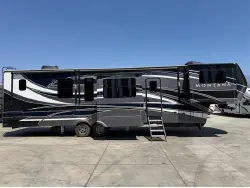
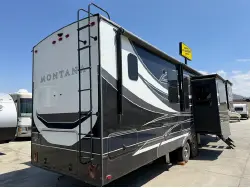
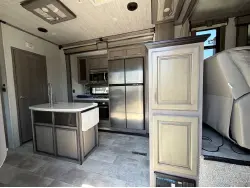
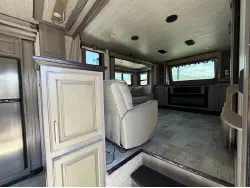
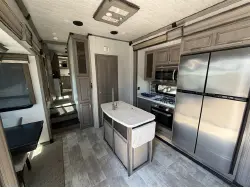
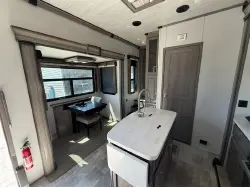
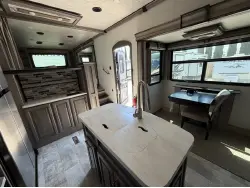
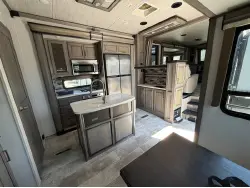
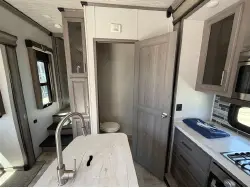
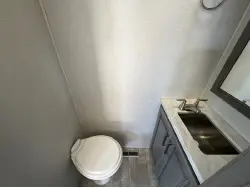
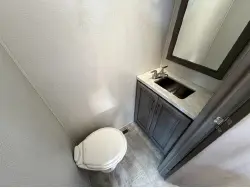
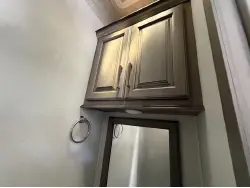
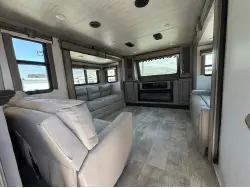
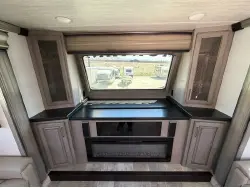
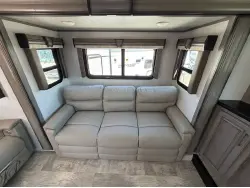
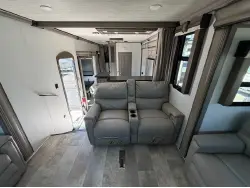
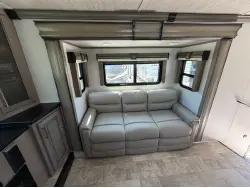
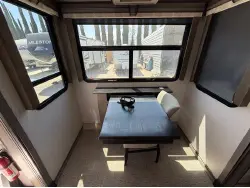
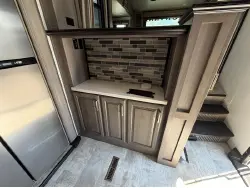
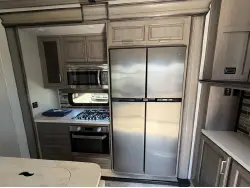
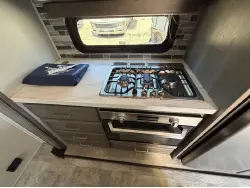
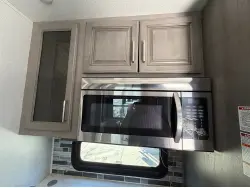
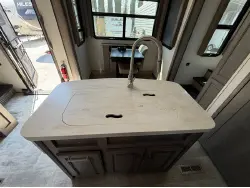
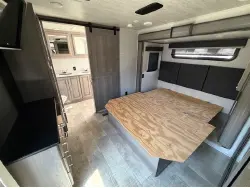
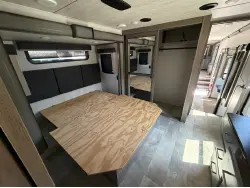
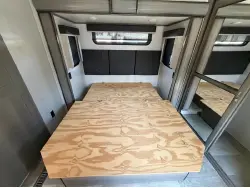
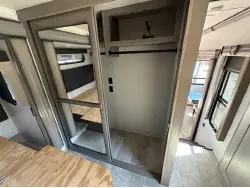
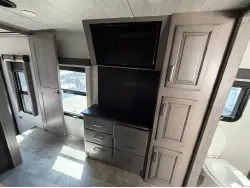
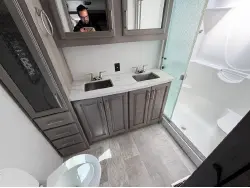
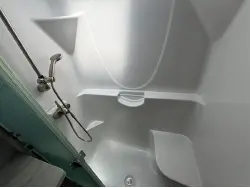
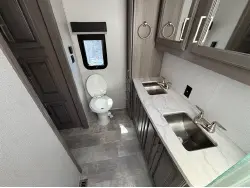
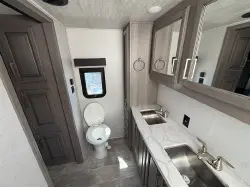
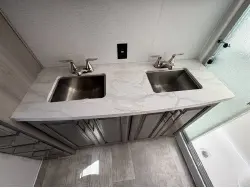
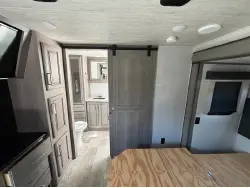
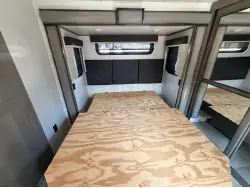
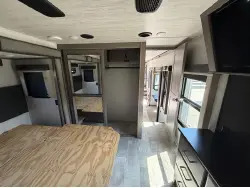
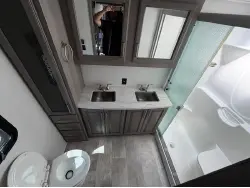
2020 Keystone Montana 3760FL, 2020 Montana 3760FL , 2020 Keystone Montana 3760FL Fifth Wheel For Sale at Banning RV in Banning, CA If you're looking for a fifth wheel with a genuine living room and a chef's kitchen, this 2020 Keystone Montana 3760FL is in stock now at Banning RV, located at 2424 W Ramsey St in Banning, CA right off the I-10 corridor and a short drive from Palm Springs, Yucaipa, Beaumont, Redlands, and the greater Riverside/San Bernardino area. At 41 feet with five slide-outs, this Montana floorplan is built to comfortably fit a family of six with room to actually spread out. A Front Living Area Built to Impress The 3760FL puts the living room up front, and it's a genuine standout: a full wall entertainment center with a telescoping HDTV, a fireplace, and Keystone's patent-pending front windshield design bring in panoramic views most fifth wheels can't match. Dual opposing hide-a-bed sofas plus power theater seating create a semi-private living room that comfortably seats and sleeps guests, while abundant built-in storage keeps the space clutter-free. A Kitchen Built for the Family Cook The kitchen is arranged around a center island with dual opposing slides that dramatically expand interior floor space once you're parked. A pantry/buffet adds real food storage, and a slide-out free-standing dinette gives you flexible dining and workspace. A convenient half bath just off the kitchen means guests don't have to walk through the rest of the trailer, and an 18 cu. ft. 4-door RV refrigerator (up to 21 cu. ft. on some builds) handles a full family's groceries with ease. A Master Suite Built for Comfort The rear master suite includes a queen bed on its own slide-out with storage underneath, plus a dual-sink vanity in the bathroom a detail that removes one of the most common morning bottlenecks in shared RV bathrooms. Depending on build, this floorplan is also available with a bath-and-a-half configuration for even more flexibility. Systems & Capacities Length: 41 ft. | Slides: 5 | Sleeps 6 Dry weight: approximately 13,910 14,147 lbs (per build) Front living area w/ full wall entertainment center, telescoping HDTV, fireplace Kitchen island, pantry/buffet, slide-out free-standing dinette, half bath Dual opposing hide-a-bed sofas, power theater seating Master suite w/ queen bed slide-out, dual-sink vanity Dual A/C units (3 on some builds), 18 21 cu. ft. 4-door refrigerator Four-season rated (select builds), washer/dryer hookup (select builds) Why This Floorplan Makes Sense Between the front living room, kitchen island, and dual-vanity master suite, the 3760FL is built for people who want a genuine "home base" fifth wheel rather than a bare-bones camper whether that's for extended seasonal stays, full-timing, or hosting family and friends comfortably on the road. Why Buy This Montana 3760FL from Banning RV As a dealership and consignment lot serving the Inland Empire, Banning RV specializes in getting buyers into well
Specifications
| Body | Fifth Wheel |
|---|---|
| Make | Keystone |
| Stock Number | P01416 |
| Veh Type | Used |
| Vin | 4YDF3762XL4701416 |
| Year | 2020 |
| Engine Manufacturer | |
|---|---|
| Engine Type | |
| Fuel Type | GAS |
| Gvm | 16680 |
|---|---|
| Length Feet | 41.0 |
| Awings | Y |
|---|---|
| Leveling Jacks | Y |
| Num Air Conditioners | 2 |
| Self Contained | Y |
| Sleeping Capacity | 6 |
| Slideouts | 5 |
| Water Capacity | 66 |
Please confirm all features with dealer.

951-849-6969
⬅ Scan the QR code for more information
Used Keystone Trailers for Sale
Find this Keystone Montana 3760FL at Banning Discount RVs
Hours of Operation*
*Local time zone: UTC -04:00
1. Prices shown are for informational purposes only and are subject to change without notice. Please contact the dealership to confirm current pricing before purchase.